<-- style PDP --> 4962 Third Line, Erin - Detached for sale for $2,250,000
  • sold

4962 Third Line

Erin, Ontario, L7J 2L8 - Rural Erin

$2,250,000$000000

  • Neighbourhood

    Rural Erin

  • Major Intersection

    Third Line N of 32 Side/Townline

  • Listed Since: 183 day(s)

  • Last update: 108 day(s) ago

Overview

  • Property Type

    Detached, 2-Storey

  • Bedrooms

    3 + 1

  • Bathrooms

    3

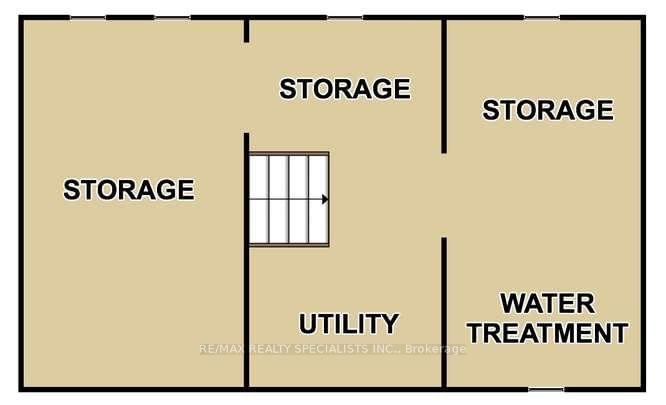
  • Basement

    Full

  • Kitchen

    1

  • Total Parking

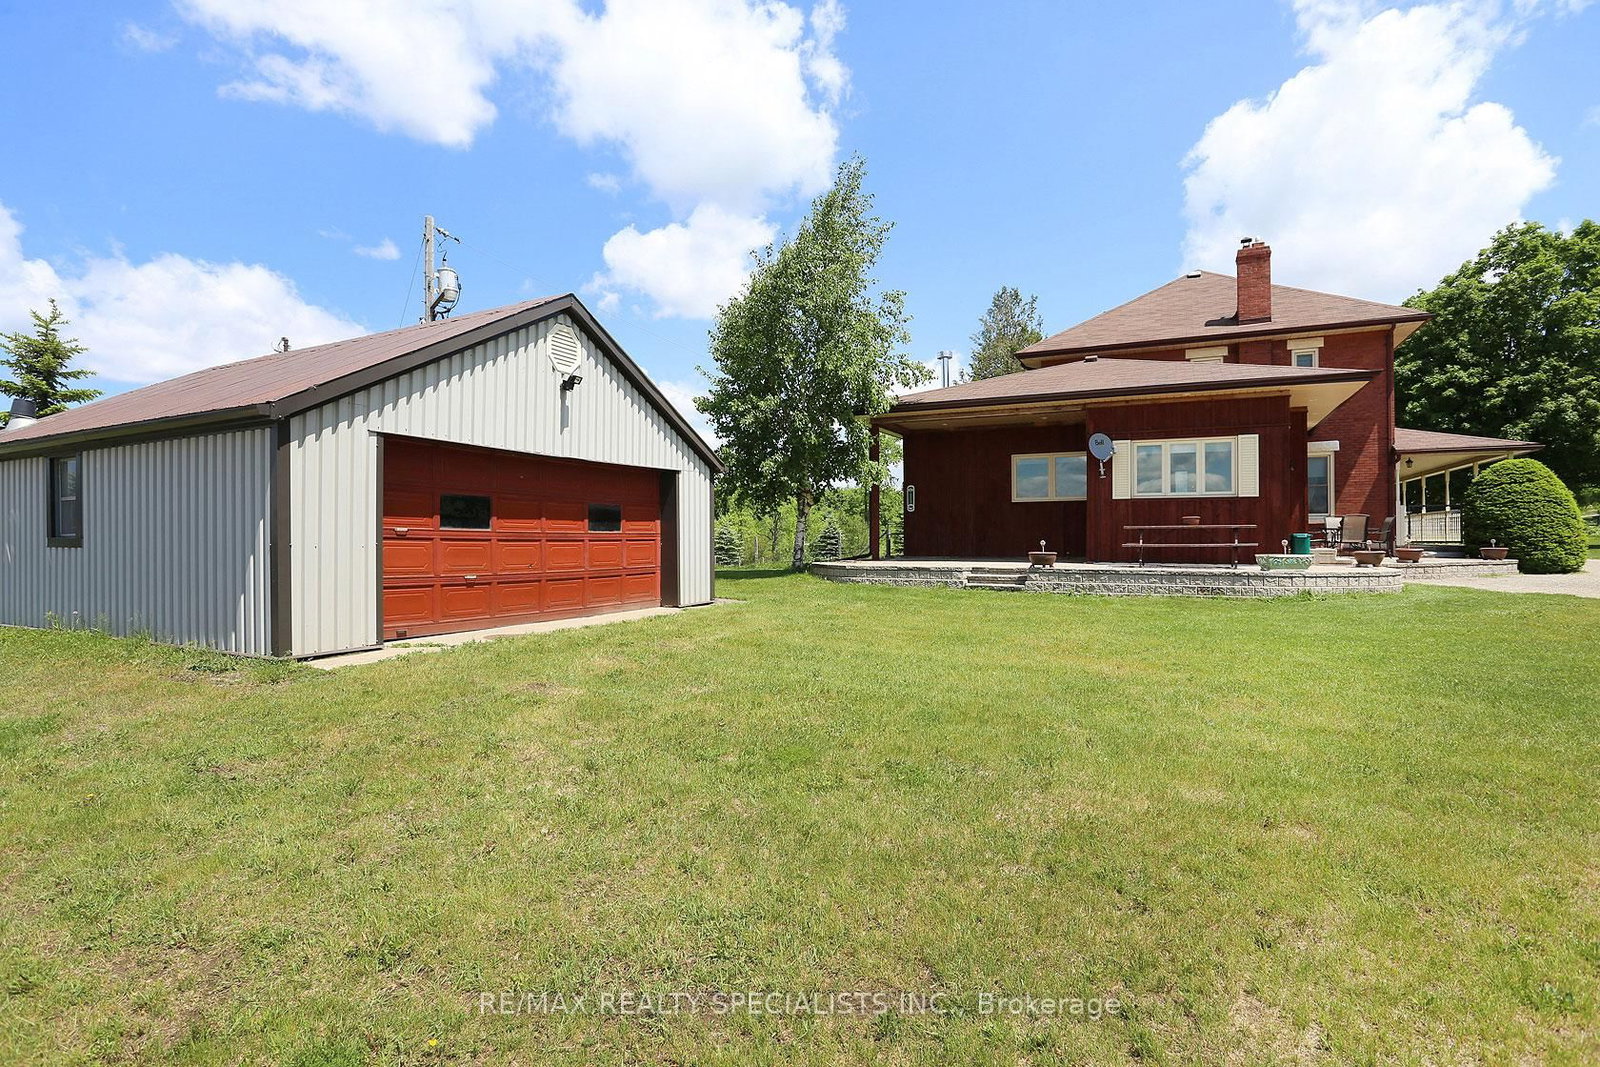
    23 (3 Detached Garage)

  • Lot Size

    627x2191.8 (Feet)

  • Taxes

    $8,135.52 (2025)

  • Type

    Freehold

Property Description

Property description for 4962 Third Line, Erin

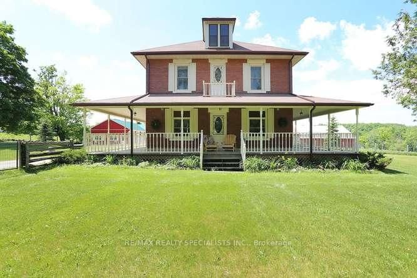
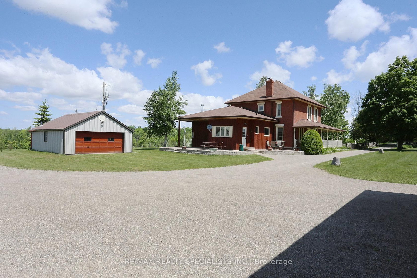
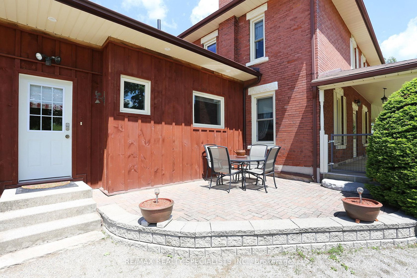
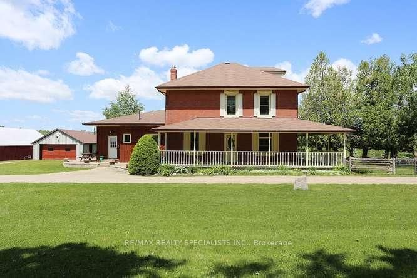
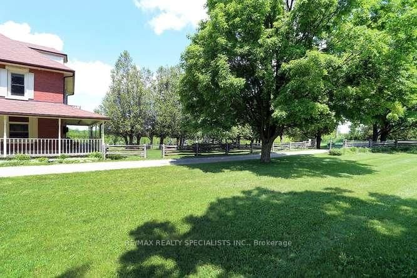
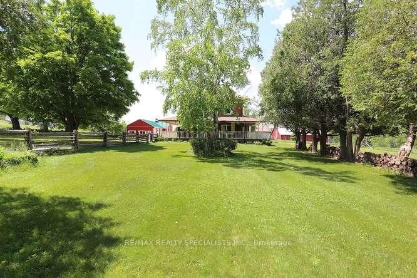
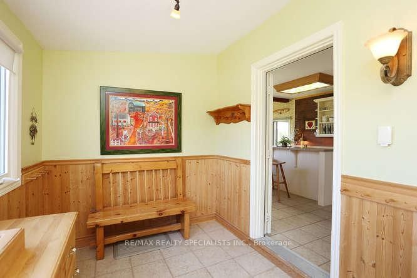
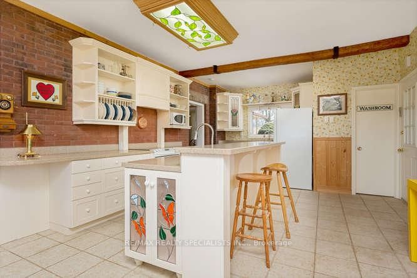
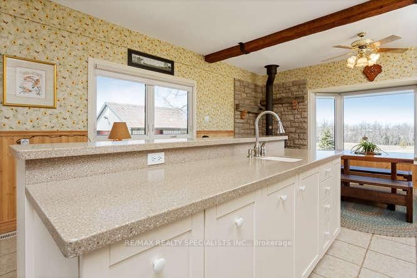
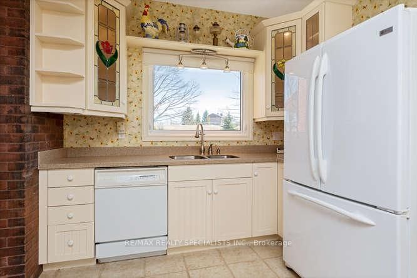
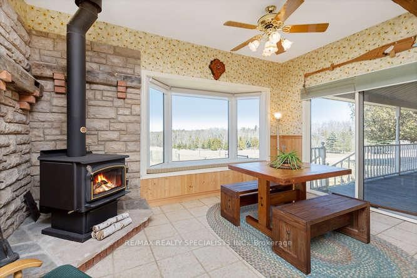
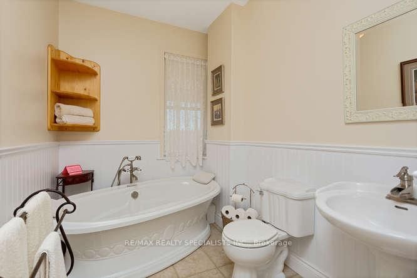
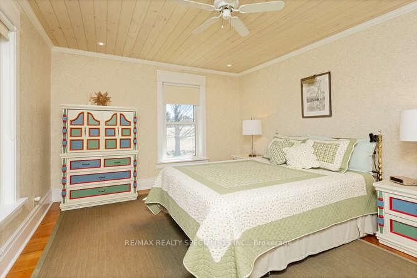
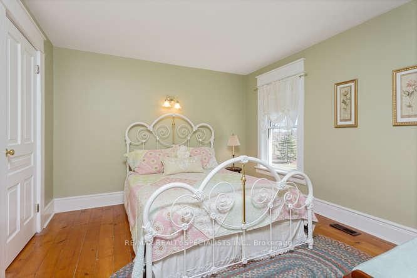
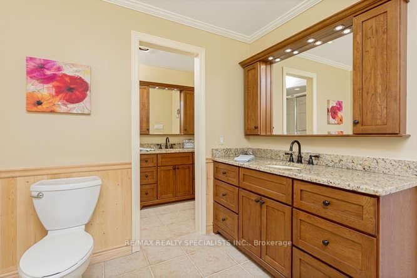
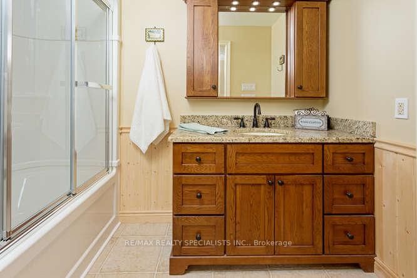
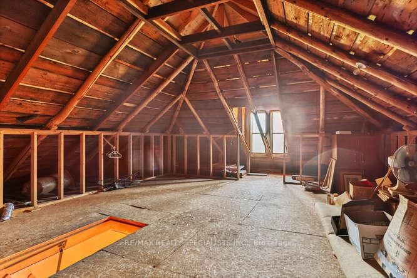
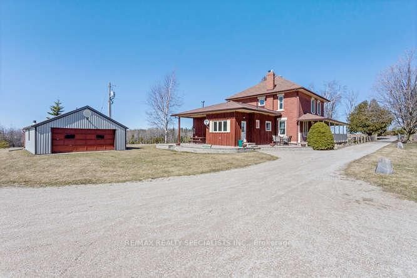
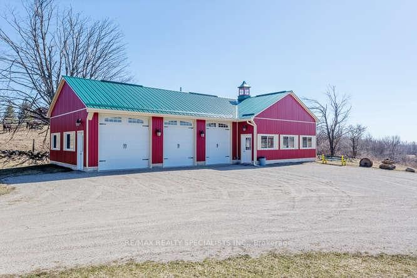
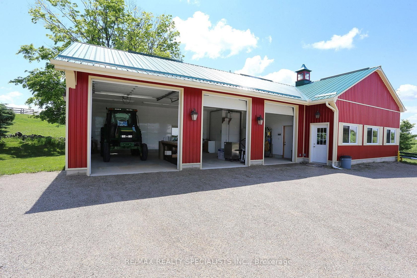
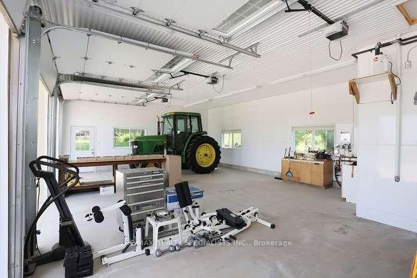
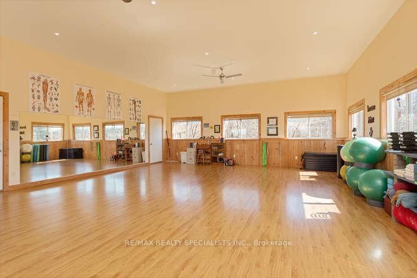
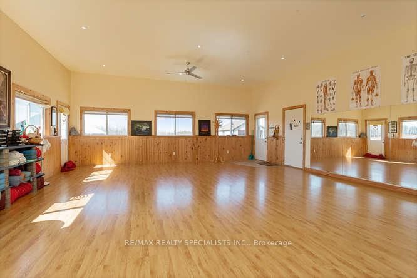
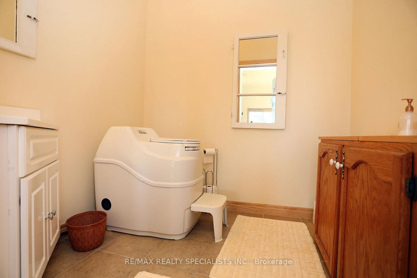
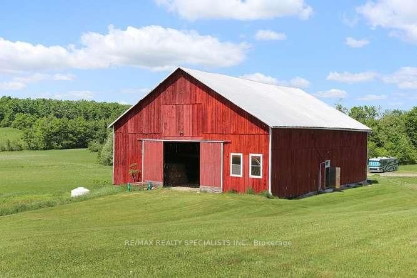
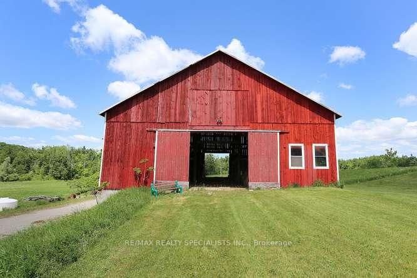
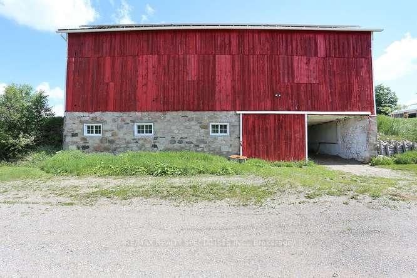
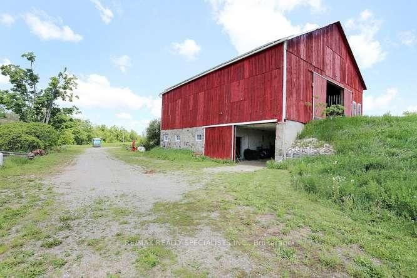
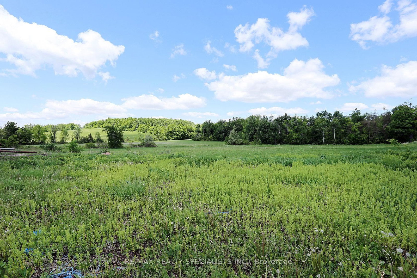
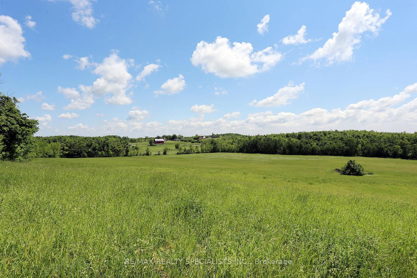

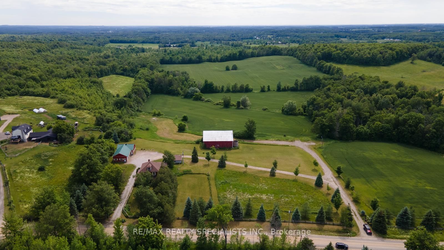
Welcome to this exceptional 45-acre countryside estate in Erin, offering a rare blend of peaceful rural living, versatile workspace, income potential, and endless opportunity. With rolling hills, expansive views, and incredible flexibility, this property is ideal for entrepreneurs, creatives, hobbyists, tradespeople, or anyone looking to live and work from one inspiring location.The charming brick farmhouse features 3 bedrooms and 3 bathrooms, blending timeless character with modern comfort. A classic wrap-around porch welcomes you home, while the country kitchen offers heated floors, a wood stove, and central island that makes it perfect for everyday living and entertaining. A standout feature is the post-construction built four-season workshop and studio space, thoughtfully designed for a wide range of uses. Complete with 200-amp service, welding outlets, heated floors, oversized garage doors, and abundant natural light, this adaptable space is ideal for a home-based business, creative studio, office, workshop, or passion project.The traditional 7,000 sq ft bank barn offers exceptional storage and flexibility for equipment, vehicles, tools, inventory, hobby farming, equestrian use, or future projects. Additional highlights include 52 solar panels generating monthly income, workable farmer's fields currently tenanted for added income and farm tax benefits, and zoning that allows for up to three residential dwellings plus additional non-residential buildings. Ideally located just minutes to Acton and the GO Station, with easy access to Guelph, Milton, and Oakville, this is a truly unique opportunity to create the lifestyle, business, or retreat you've been dreaming of.

Listed by RE/MAX REALTY SPECIALISTS INC.

  • MLS #

    X13009414

  • Sq. Ft

    2500-3000

  • Sq. Ft. Source

    MLS

  • Lot Irregularities

    n/a

  • Year Built

    Available Upon Request

  • Pool

    None

  • Drive

    Private

  • Garage

    Detached, 3 spaces

  • Total Parking

    23

  • Family Room

    N

  • Den

    N

  • Exterior

    Brick

  • Fireplace

    N

  • Roof

    Other

  • Foundation

    Concrete Block

  • Elevator

    n/a

  • Water View

    n/a

  • Laundry Level

    Main

  • Heat

    Forced Air

  • A/C

    Central Air

  • Water

    Well

  • Water Supply

    n/a

  • Sewers

    Septic

  • Central Vac

    N

  • Kitchen

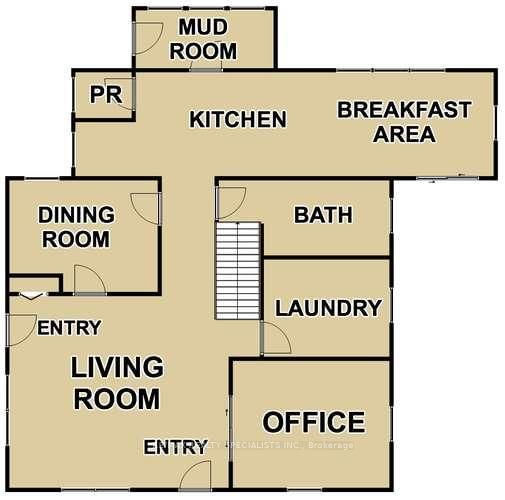
    4.38 x 6.06 ft Main level

    Breakfast Area, Heated Floor, B/I Appliances

  • Breakfast

    4.37 x 2.76 ft Main level

    Wood Stove, Heated Floor, W/O To Porch

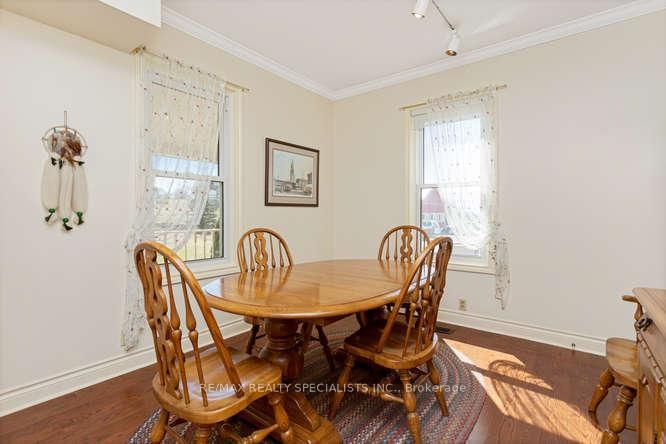
  • Dining

    3.71 x 3.23 ft Main level

    hardwood floor, Crown Moulding, Window

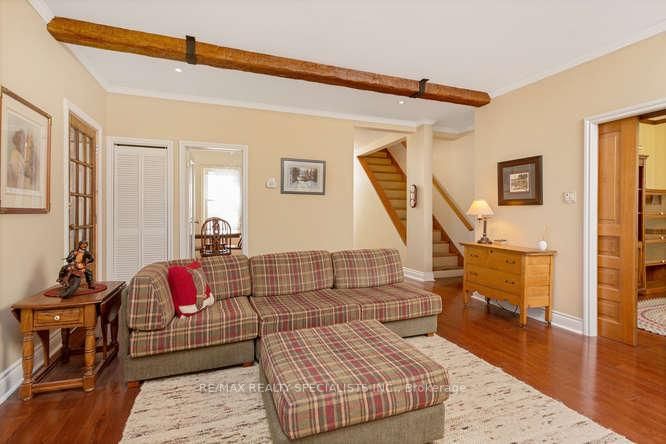
  • Living

    5.41 x 5.54 ft Main level

    hardwood floor, Beamed, W/O To Porch

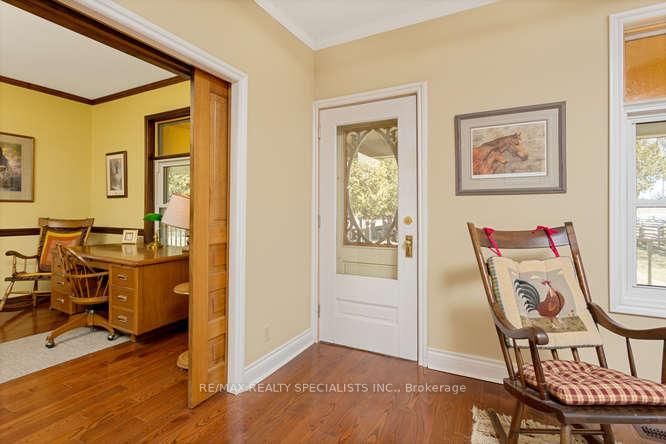
  • Family

    3.91 x 3.48 ft Main level

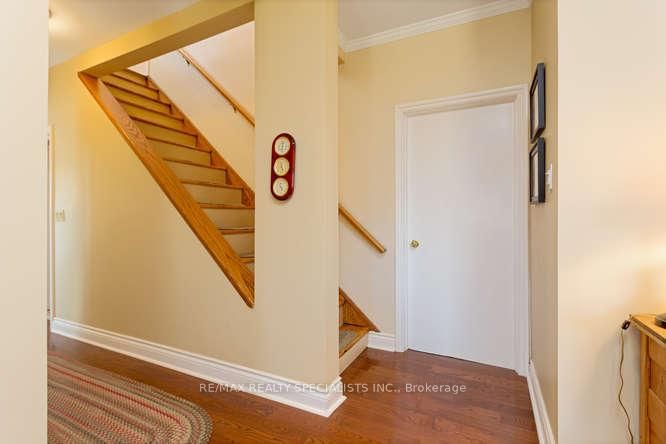
    hardwood floor, Pocket Doors, Window

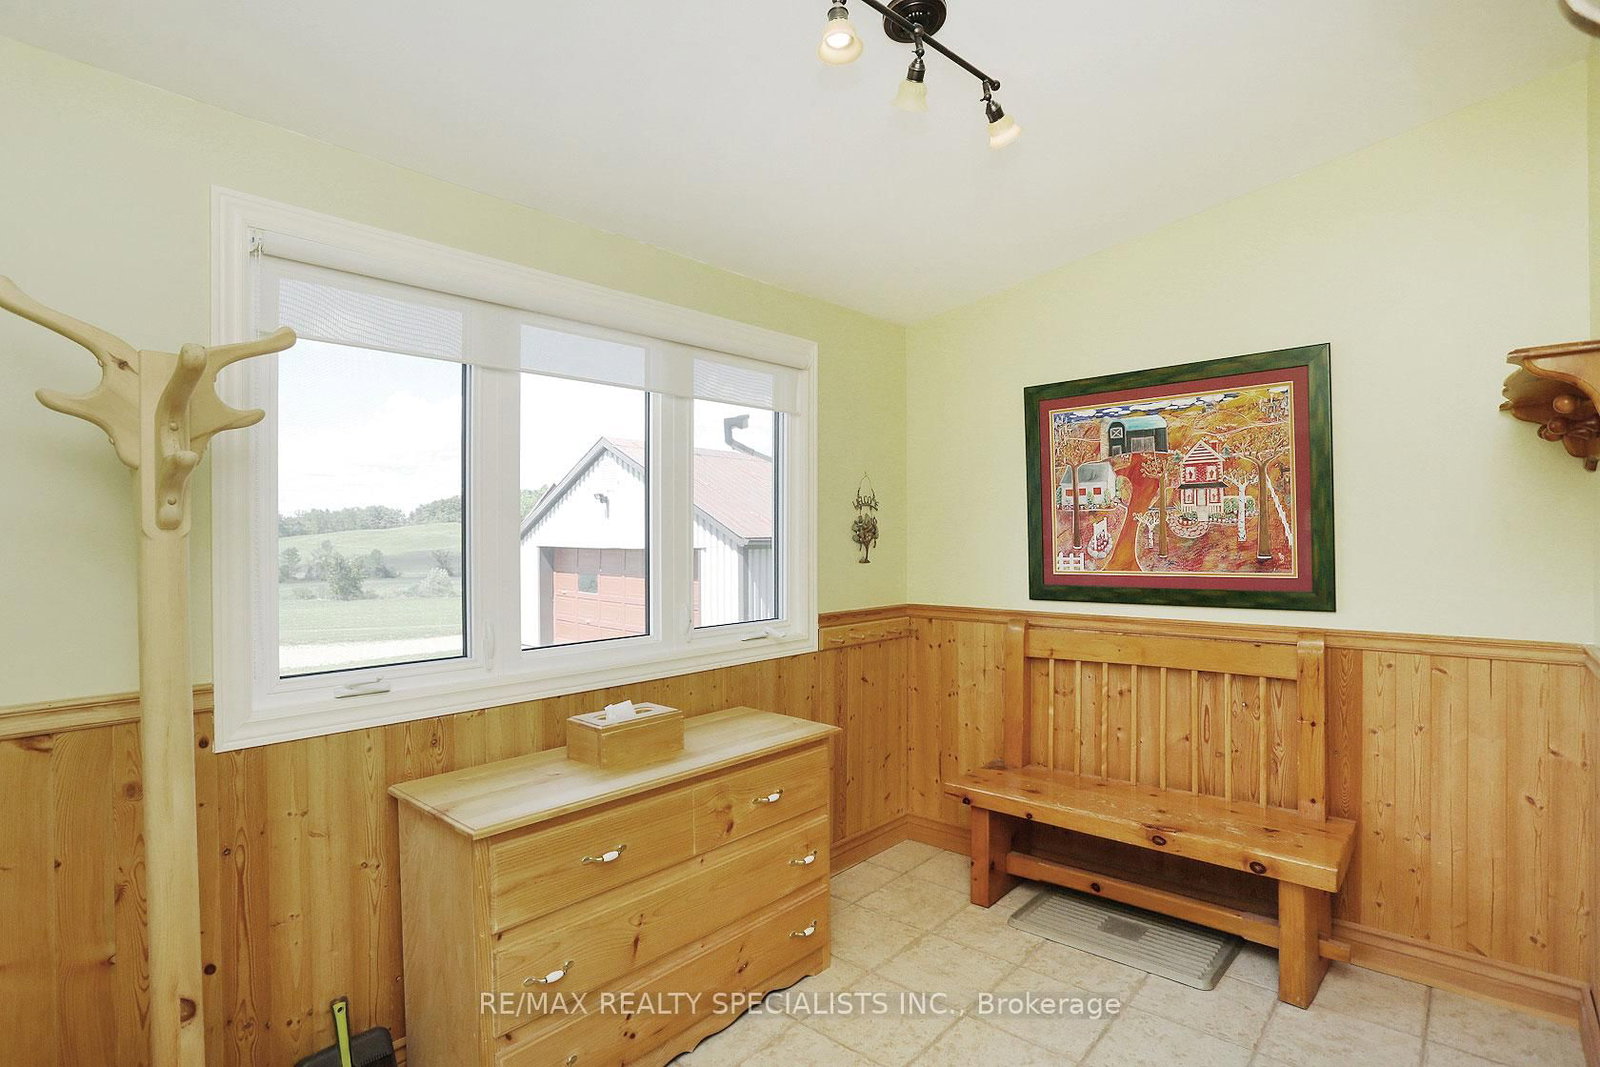
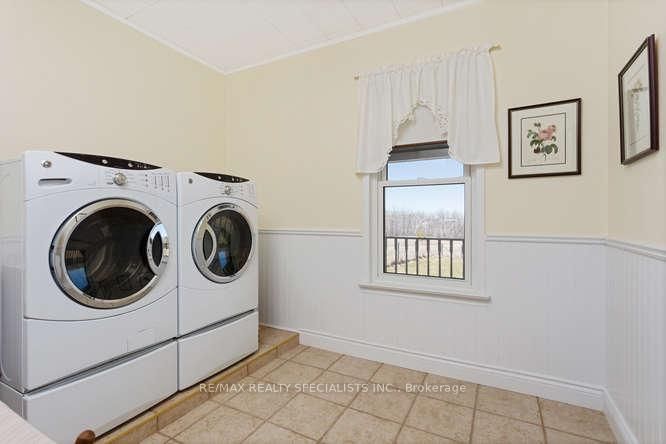
  • Mudroom

    2.31 x 3.29 ft Main level

    Heated Floor, Window, W/O To Porch

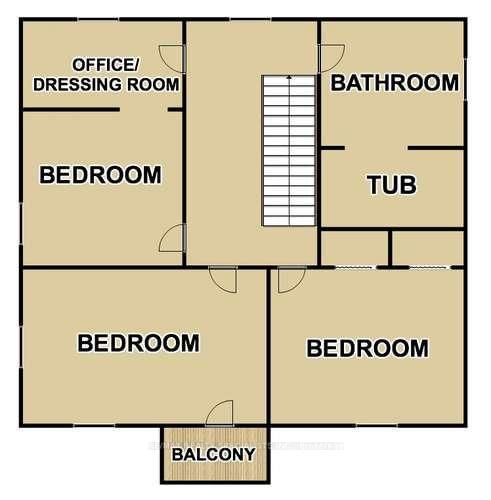
  • Primary

    3.48 x 4.56 ft 2nd level

    Pot Lights, hardwood floor, W/O To Balcony

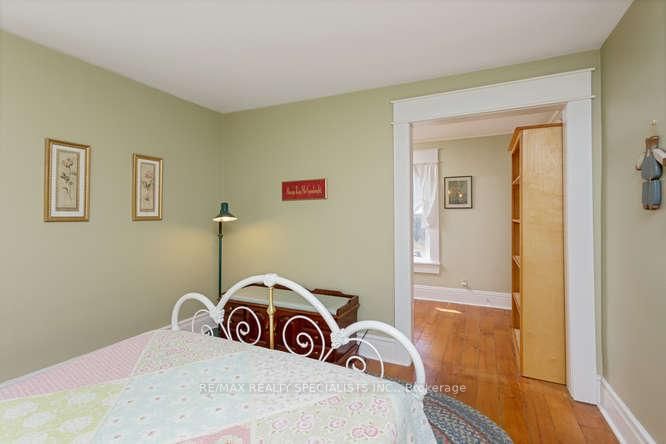
  • 2nd Br

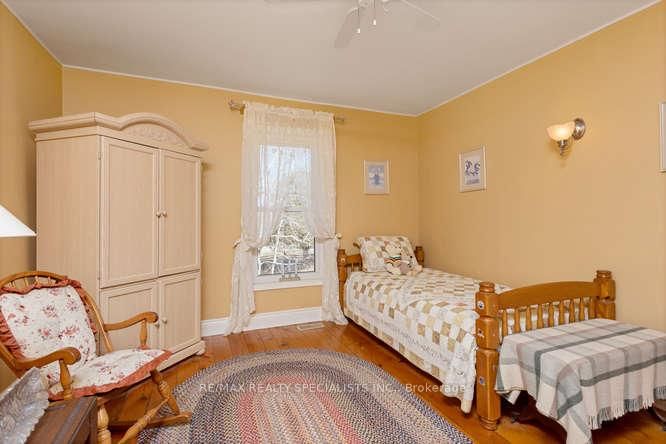
    3.52 x 3.36 ft 2nd level

    hardwood floor, Combined W/Den, Window

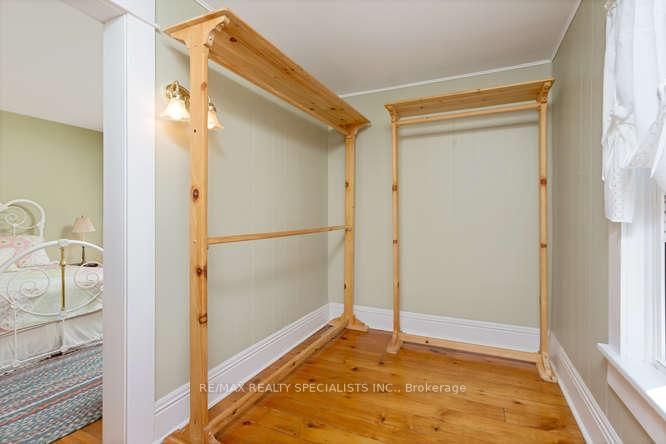
  • 3rd Br

    3.91 x 3.54 ft 2nd level

    W/I Closet, hardwood floor, Large Window

  • Loft

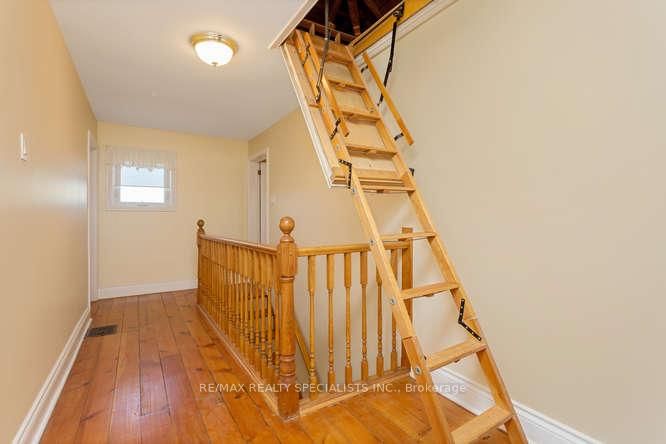
    7.36 x 9.2 ft 3rd level

    Vaulted Ceiling, Unfinished, Window

  • MLS #

    X13009414

  • Sq. Ft

    2500-3000

  • Sq. Ft. Source

    MLS

  • Lot Irregularities

    n/a

  • Year Built

    Available Upon Request

  • Pool

    None

  • Drive

    Private

  • Garage

    Detached, 3 spaces

  • Total Parking

    23

  • Family Room

    N

  • Den

    N

  • Exterior

    Brick

  • Fireplace

    N

  • Roof

    Other

  • Foundation

    Concrete Block

  • Elevator

    n/a

  • Water View

    n/a

  • Laundry Level

    Main

  • Heat

    Forced Air

  • A/C

    Central Air

  • Water

    Well

  • Water Supply

    n/a

  • Sewers

    Septic

  • Central Vac

    N

  • Kitchen

    4.38 x 6.06 ft Main level

    Breakfast Area, Heated Floor, B/I Appliances

  • Breakfast

    4.37 x 2.76 ft Main level

    Wood Stove, Heated Floor, W/O To Porch

  • Dining

    3.71 x 3.23 ft Main level

    hardwood floor, Crown Moulding, Window

  • Living

    5.41 x 5.54 ft Main level

    hardwood floor, Beamed, W/O To Porch

  • Family

    3.91 x 3.48 ft Main level

    hardwood floor, Pocket Doors, Window

  • Mudroom

    2.31 x 3.29 ft Main level

    Heated Floor, Window, W/O To Porch

  • Primary

    3.48 x 4.56 ft 2nd level

    Pot Lights, hardwood floor, W/O To Balcony

  • 2nd Br

    3.52 x 3.36 ft 2nd level

    hardwood floor, Combined W/Den, Window

  • 3rd Br

    3.91 x 3.54 ft 2nd level

    W/I Closet, hardwood floor, Large Window

  • Loft

    7.36 x 9.2 ft 3rd level

    Vaulted Ceiling, Unfinished, Window

Thinking of Selling?

Find Out Your Home’s Value in Today’s Market!

No Email or Signup is required to view your home estimate.

estimate your home value

Contact Manoj Kukreja

Sales Representative,
Century 21 People’s Choice Realty Inc.,
Brokerage
(647) 576 - 2100

Manoj profile avatar

Property History

Property history for 4962 Third Line, Erin

This property has been sold 10 times before. Create your free account to explore sold prices, detailed property history, and more insider data.

Sign In / Register

Estimated price

Date
Price
Change
2026-04-16
$2,138,235
0.00%

Mortgage Calculator

This data is for informational purposes only.

Mortgage Payment per month

Principal Amount

Interest

Total Payable

Amortization

Amortization

Closing Cost Calculator

This data is for informational purposes only.

Closing Cost Total for this property

Total Cash flow for purchasing this property

Down Payment(%)*
Additional information

Provincial Land Transfer Tax

Ontario Land Transfer Tax Rebate

Toronto Land Transfer Tax

Toronto Land Transfer Tax Rebate

PST on CMHC Insurance Premium

Lawyer Fees

$2,825

Government Registration Fee's

$164

Title Insurance

Closing Cost Total

Total Cash flow for purchasing this property

Provincial Land Transfer Tax

Ontario Land Transfer Tax Rebate

Toronto Land Transfer Tax

Toronto Land Transfer Tax Rebate

PST on CMHC Insurance Premium

Lawyer Fees

$2,825

Government Registarion Fee's

$164

Title Insurance

Down Payment(%)*

* A down payment of less than 20% is permitted only for first-time home buyers purchasing their principal residence. The minimum down payment required is 5% for the portion of the purchase price up to $500,000, and 10% for the portion between $500,000 and $1,500,000. For properties priced over $1,500,000, a minimum down payment of 20% is required.

Thinking of Selling?

Find Out Your Home’s Value in Today’s Market!

No Email or Signup is required to view your home estimate.

estimate your home value

Contact Manoj Kukreja

Sales Representative, Century 21 People’s Choice Realty Inc., Brokerage
(647) 576 - 2100

Manoj profile avatar

Recent Sold Listings in Rural Erin, Erin

Popular Cities